
Architect & Senior BIM Manager

Better buildingsthrough smarter information

BIM Strategy  /  Information Management  /  Digital Delivery

Architect and BIM manager with 8+ years delivering complex industrial, mixed-use and public projects in six countries — from design to construction — through BIM strategy, information management and multidisciplinary coordination.

0Years of experience
0Mixed-use project (GBA)
0Clashes resolved
0Countries
0Certification pass rate
Scroll
BHBadis Hanini
8+Years in BIM
About

An architect who manages information

I am an architect turned BIM manager. For eight years I have helped design offices, contractors and owners deliver industrial plants, urban quarters, headquarters and schools with models they can trust — structured, coordinated, and ready for construction.

My work runs from the BIM execution plan and the common data environment to LOD 300–400 models, clash resolution, quantity take-off and as-built surveys. I also train: about 90 people have earned the state-recognised “BIM Modeleur” title with me.
ISO 19650BEP / EIRCDE · ACCRevitNavisworksDynamo · PythonScan-to-BIMHQE
Core expertise

What I deliver

BIM Strategy

Standards, requirements and responsibilities set before modelling starts.

  • BEP / EIR
  • ISO 19650 governance
  • Information exchanges

BIM Coordination

One federated model, every trade around the structure, until the clash count is zero.

  • Multi-trade synthesis
  • Clash detection & reports
  • Quality gates

Information Management

A clean CDE, naming rules, templates and data that can be counted on.

  • CDE · BIM 360 / ACC
  • Naming & templates
  • Schedules & QTO

Scan-to-BIM & Visualisation

As-built models from point clouds and real-time walkthroughs for clients.

  • Point clouds · LOD 300
  • Enscape · Lumion
  • Automation: Dynamo · Python
Method

BIM delivery workflow

RequirementsClient · BEP / EIR
Information structureCDE · naming · templates
Model productionArch · Str · MEP
CoordinationFederated model · clashes
QA / QCValidation quality gates
DeliveryApproved models
Selected work

Reference projects

Industrial plants, an urban quarter, public buildings and as-built surveys. Click a project for details and images.

Visuals

Models in motion

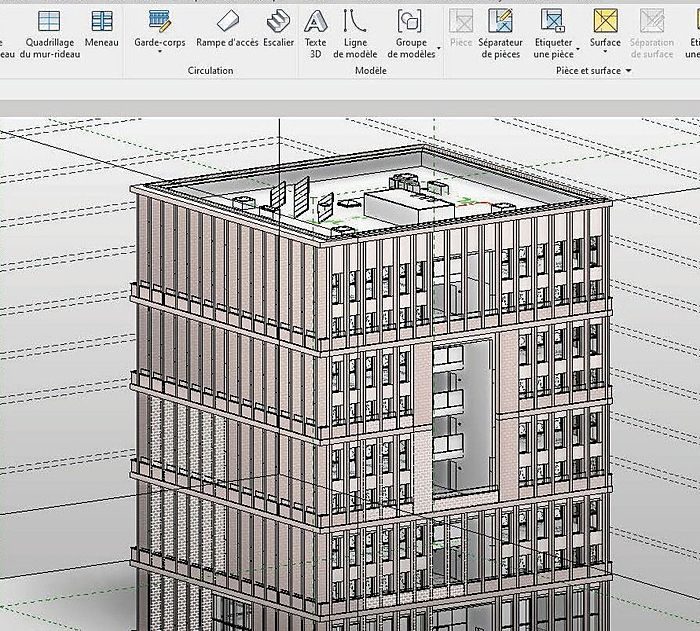
Extracts from a real-time 3D virtual tour of an industrial plant, then renders and model views.

Site and plant — aerial fly-over
Warehouse & logistics
Production hall
Main entrance
Technical expertise

Software & digital toolset

Standards & methodsISO 19650BEP / EIRCDELOD 300–400IFC / BCFBIMnormHQE
BIM model
State-accredited · AFPA / France Travail

BIM instructor & training

Titre Professionnel “BIM Modeleur”: the French state-recognised certification. 8-month courses, 1,200+ hours, delivered 100% remotely for INSY2S (AFPA / France Travail), April 2023 to 2026.

0BIM modellers trained
0Certification pass rate
0Hours per programme
0Simultaneous cohorts
  • From zero to certified — including complete career changes, such as accountants who became BIM modellers.
  • Revit modelling, families & parametrics, collaboration, Navisworks coordination, ISO 19650, CDE and Dynamo.
  • Teams moved to BIM: 2020, migrated a design office’s team to Revit during a one-year mission; 2021, trained three junior modellers two months before a 30,000 m² plant project started.
Career

Professional experience

Jan 2020 – Present

BIM Manager

GM BIM / GM Design International · Tunis
  • On-site BIM management for an automotive client with an embedded team and site cabin.
  • Automotive plant: BIM Manager → BIM Coordinator, from 500 clashes to 0.
  • LOD 300–400 models for industrial plants; Revit quantity take-off and verification for a mixed-use quarter.
  • ISO 19650 BEP / EIR / CDE; Dynamo and Python automation, saving 30%+ of production time.
Dec 2020 – Present

BIM Consultant · Scan-to-BIM

beBIM · Belgium (remote)
  • Point-cloud models at LOD 300 for Belgian renovation projects.
  • Charleroi multi-trade model; IFC and BCF coordination.
Apr 2023 – 2026

BIM Instructor

INSY2S · AFPA / France Travail (remote)
  • Titre Professionnel BIM Modeleur — 90+ trained, 98% pass rate.
Jan 2018 – Jan 2020

BIM Modeller → BIM Coordinator

Polyline Architecture · Tunis
  • Revit modelling, point clouds, coordination to construction documents.
  • Nancy hospital Scan-to-BIM for Geotop (Belgium).
2011 – 2017

Architecture studies

Master — ESAD, Tunis · Licence — Université libre de Tunis
Contact

Let’s build with better information

Looking for a BIM manager, a coordinator or a trainer? Tell me about your project.

Your message opens in WhatsApp or in your email app, ready to send.